Cold-season structural damage is what an aircraft collects when winter operations add ice and de-icing fluid to the weather it already flies through, and when hail or lightning strikes at any time of year. These are four different events that leave their marks in different places and hide the worst of the damage somewhere else. Aircraft hail damage shows the pattern best: the dent you can see on the nose is rarely the whole record of the impact.
A maintenance manager holding a hail report, a lightning log entry or a hard morning of ground ice is asking the same two questions. What has to be inspected before this aircraft flies, and when does a finding stop being a task card and become an engineering problem? This article is organized by event instead of by material, because the event tells you where to look first, and the measurement tells you which repair route follows.
The season matters for scheduling too. NOAA's National Hurricane Center puts the Atlantic hurricane season at June 1 to November 30, so for fleets that fly both storm season and winter operations, the two inspection calendars overlap in November.
Each event leaves a different mark, in a different place, with a different part hidden. The table is a first-look guide. The applicable maintenance manual always decides the actual task and the limits.
For all four, the next question is the same: where does the measured damage land against the published limits for that structure? That is the last section of this article.
Often water, in a place you cannot see. When moisture gets past a damaged skin, seal or edge on a bonded sandwich panel, it collects in the honeycomb cells, and freeze-thaw cycles then drive further disbond and skin cracking, as our guide to honeycomb structure repair explains.
For a winter inspection, that turns the question into one about the finish. Which panels have a damaged coating, a failed seal or a cracked edge? A panel that still looks fine can be carrying water that is steadily undermining the bond.
That is why moisture is a job for inspection methods that show the condition of the core, not for a visual pass alone. The reasoning behind that choice is laid out in our guide to structural inspection methods.
The best-documented problem is residue, not metal loss. NASA's Glenn Research Center explains in its pilot training on ground icing that repeated applications of thickened Type II or Type IV fluid leave residue in aerodynamically quiet areas such as control surface gaps and cavities. The glycol evaporates and leaves a dry gray or blackish residue, mostly thickening agent, that absorbs water.
On exposure to moisture, that residue can swell to many times its original volume into a thick gel that bridges the gaps between control surfaces and adheres to control mechanisms. In the winter of 2004-2005, UK operators reported numerous incidents of restricted elevator and aileron controls on their Avro 146-RJ100 fleets, and many of those events were associated with residue of thickened de-icing fluid that had accumulated in the quiet areas of the controls. In most of the incidents, control forces returned to normal once the aircraft descended into warmer air.
For a structures shop, the practical point is location. Residue collects at hinges and gap areas, the same places that get opened for other reasons, so it belongs on the checklist whenever those areas are accessible. NASA notes that the residue can usually be cleaned by activating it with water and washing with hot Type I fluid or hot water, and it tells operators to check with the aircraft manufacturer.
One limit of this article should be stated plainly. Whether a particular fluid is acceptable for the materials of a particular aircraft is a question for the manufacturer's data and the fluid's approvals. A general article cannot answer it.
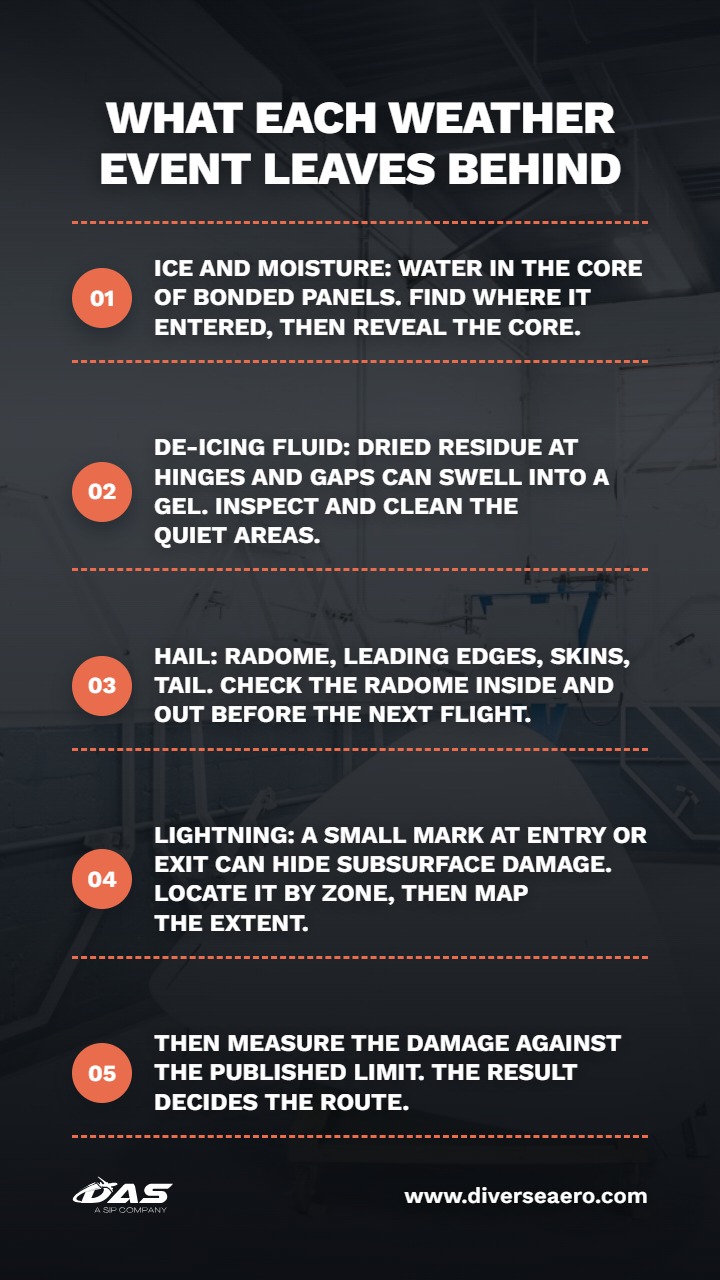
Everything that faces forward, and on the radome, both sides. Airbus states in its Flight Safety article on bird and hail strikes that the correct inspection process must be followed before the next flight, and explains why the outer and inner sides of a radome should both be checked after any such event.
A 2004 report in FLYING Magazine shows how far a hail encounter can go. A Citation II flew through tennis-ball-sized hail near Amsterdam and lost its radome, with heavy damage to the skins, especially the wing leading edges and tail surfaces, and to the wingtips, pitot tubes and antennas. The repair took close to six months and 3,000 labor hours, with the stabilizers replaced and the leading edges re-skinned. It is an extreme case, but it gives you the inventory of surfaces a hail event can reach.
Most events are smaller, and the method scales down. Measure each dent for depth and diameter against the surrounding surface, record its distance to the nearest fastener row or stiffener, and photograph it with a scale reference. Our guide to measuring in-service damage against SRM limits lists the four things that get measured and why position changes the answer. If the radome is involved, the radar side adds its own requirement, covered in aircraft radome repair.
Keep the record cumulative. One shallow dent is unremarkable, but a dozen in the same bay, logged over several years, make a pattern, and the manual usually says how close two pieces of damage may sit before they must be assessed together. A hail event adds many entries at once, so each dent should be logged with its location, measurements and disposition.
A small mark where the current entered or left, and sometimes more under it. Mainblades, an aircraft inspection technology company, describes strike damage as usually found at the entry and exit points on external surfaces, as pits, burn marks or holes that can be as small as a pencil tip. It says a post-strike inspection by zones is required, and that the work needs multiple personnel and 8 to 12 hours.
On composite structure, the visible mark and the damage are not the same size. A composite panel can absorb a strike and show only a scuff over internal delamination, which is why a lightning finding is not closed on a visual inspection alone. Nondestructive testing establishes where the damage ends, and only then does the comparison against limits mean anything.
That sequence, find the attachment points, map the extent, then measure against the limit, is the same whether the structure is an aluminum skin or a composite fairing. The material changes the method, not the order.
Document it as you go. Each mark needs a photograph with a scale reference, its dimensions, its position relative to fasteners and joints, and any nondestructive test result. A well-documented finding reduces ambiguity for the engineers who review it, and a poorly documented one delays the decision, usually at the shop's expense rather than the report's.
When the measured damage lands beyond the published limits for that structure. Published limits sort damage into three zones: damage the structure can carry as found, damage outside that but covered by a published repair scheme, and damage beyond both, with no published scheme that fits.
Exceeding a limit is not a verdict. It is a change of route. As we explain in when damage exceeds the SRM, the structural repair manual stops being the authority and an engineering evaluation begins, in which a repair can be designed and approved for that specific damage. Replacement is a possible outcome of that evaluation, not a substitute for it.
For weather damage, this has a scheduling consequence. The sooner the event is inspected, mapped and measured, the sooner you know which of the three zones you are in, and with it whether you are planning shop time or engineering time. Our pillar guide to aircraft structural damage covers the full classification.
Send the measurements before the opinions. The damage report that moves fastest has:
With that, DAS can tell you which inspection path applies and which side of the limit the finding is likely to land on. Send us the damage report, and if the finding sits in a nacelle or thrust reverser, read [[URL Blog 4]] for how the repair-or-replace decision is made.
Everything that faces forward, and the radome on both sides. Airbus states in its Flight Safety article on bird and hail strikes that the correct inspection process must be followed before the next flight, and explains why the outer and inner sides of a radome should both be checked. Each dent is then measured for depth and diameter, positioned against the nearest fastener row or stiffener, photographed with a scale reference and logged.
The best-documented problem is residue, not metal loss. NASA's Glenn Research Center explains that repeated applications of thickened Type II or Type IV fluid leave a dry residue in quiet areas such as control surface gaps, and that on exposure to moisture it can swell into a gel that bridges the gaps between control surfaces and adheres to control mechanisms.
When moisture gets past a damaged skin, seal or edge on a bonded sandwich panel, it collects in the honeycomb cells, and freeze-thaw cycles then drive further disbond and skin cracking. A panel that still looks fine can be carrying water, so moisture calls for inspection methods that show the condition of the core, not a visual pass alone.
Usually pits, burn marks or holes at the entry and exit points on external surfaces, some as small as a pencil tip, according to Mainblades, an aircraft inspection technology company. On composite structure, a surface scuff can sit over internal delamination, so a lightning finding is not closed on a visual inspection alone.
When the measured damage lands beyond the published limits for that structure, with no published repair scheme that fits. At that point the structural repair manual stops being the authority and an engineering evaluation begins, in which a repair can be designed and approved for that specific damage.